
Address
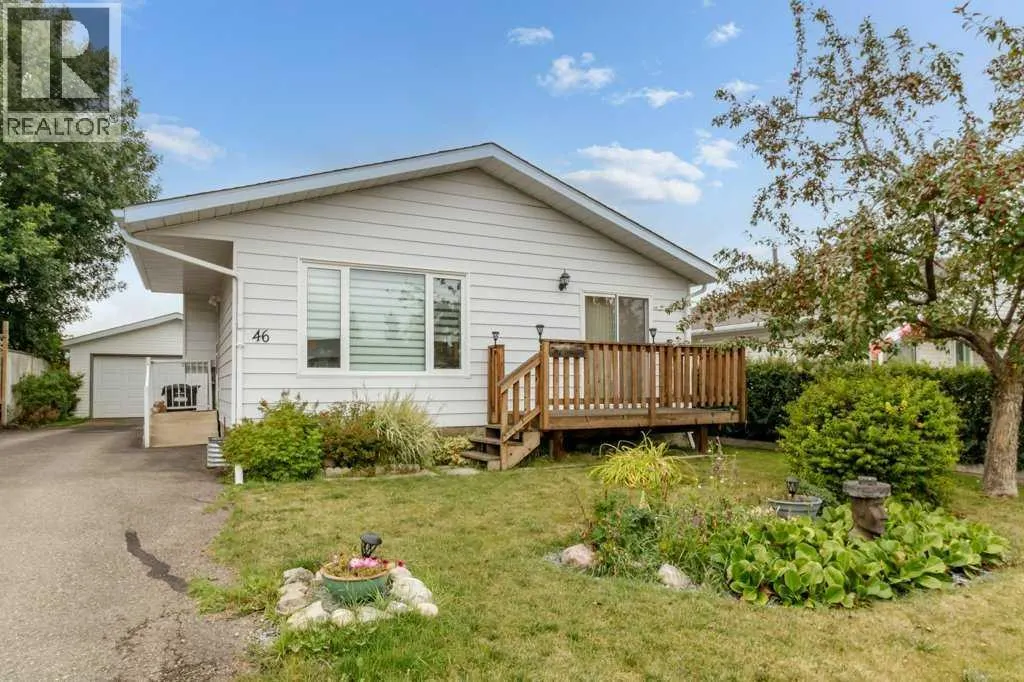
46 Meadowview Close, Sylvan Lake, AB
Price
$ 399,900
Property Attributes
- ID#A2341918
- TypeSingle Family
- Listing Status Active
- MunicipalitySylvan Lake
- CitySylvan Lake
- AreaLakeview Heights
- NeighbourhoodLakeview Heights
- Postal CodeT4S 1H9
- Style4 Level
- Year Built1977
- Price$ 399,900
- Bedrooms3+1
- Bathrooms2
- Half Bathrooms1
- Sqr Footage1098
Data Source:
Canadian Real Estate Association (CREA)
Property Description
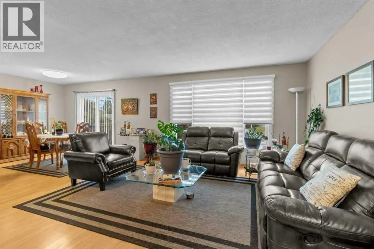
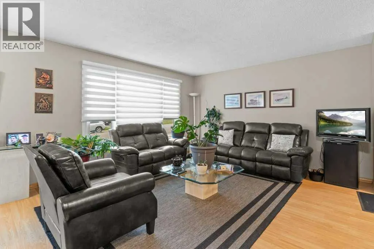
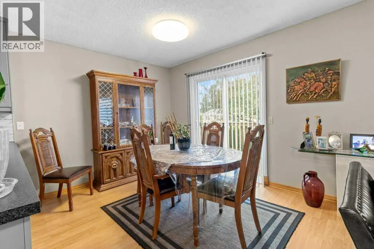
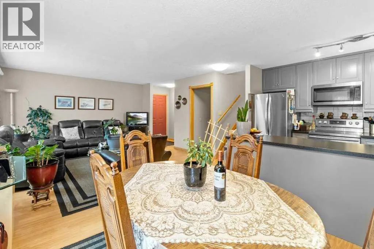
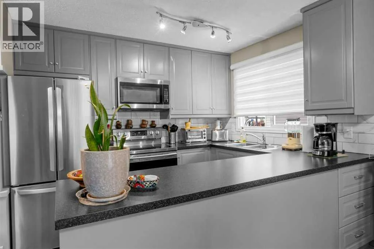
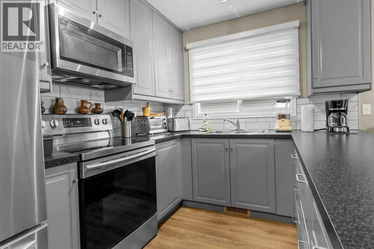
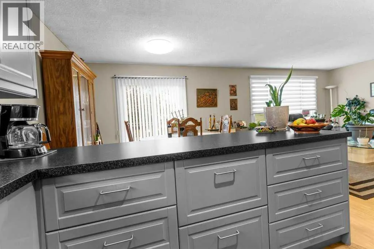
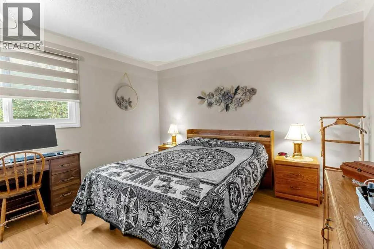
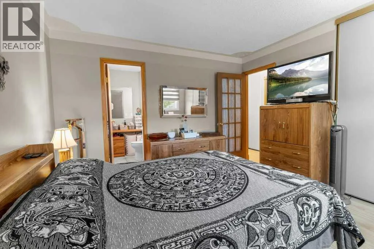
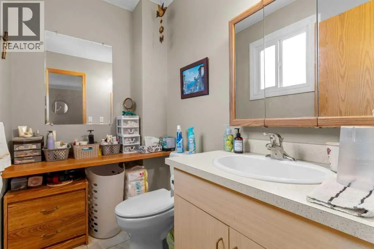
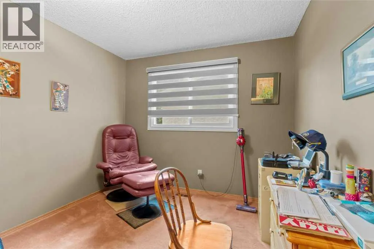
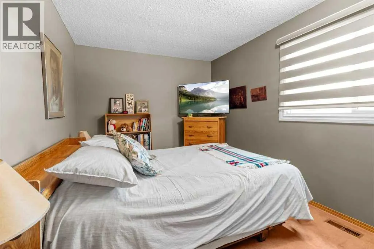
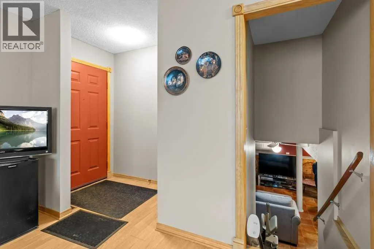
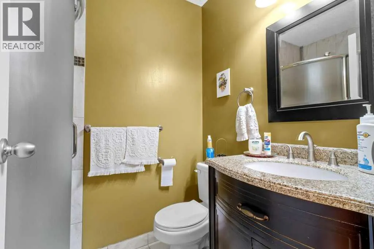
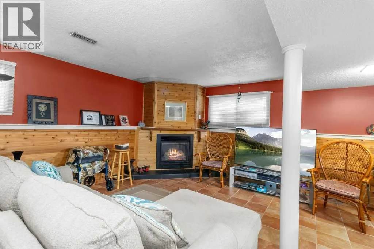
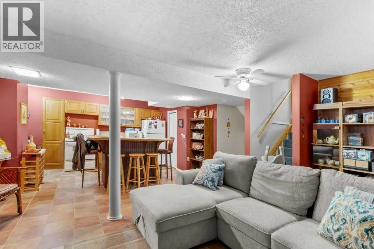
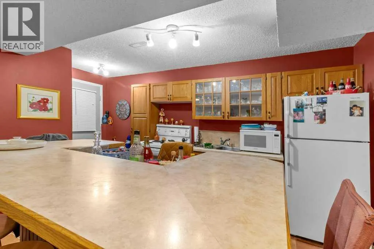
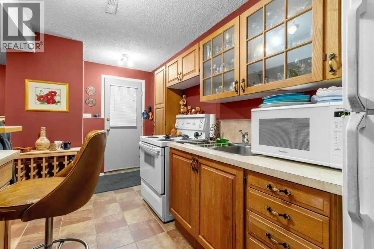
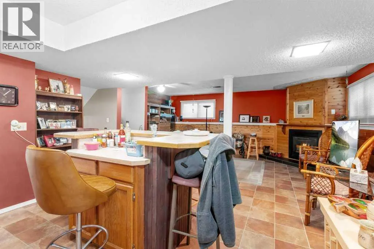
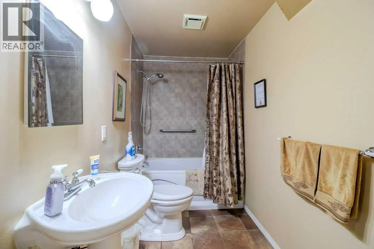
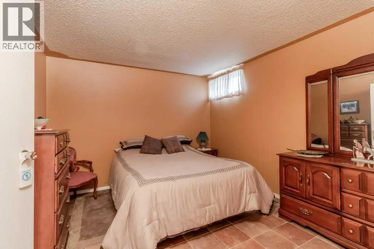
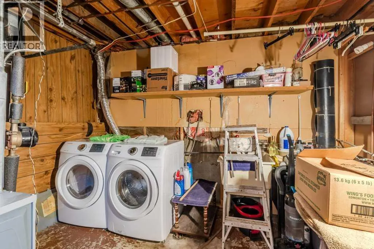
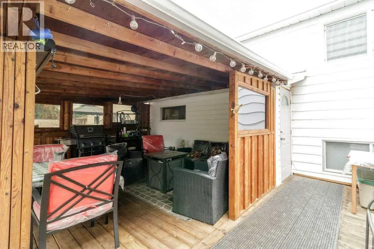
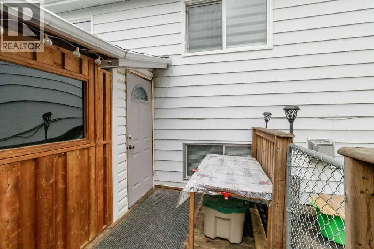
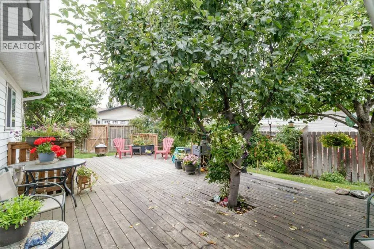
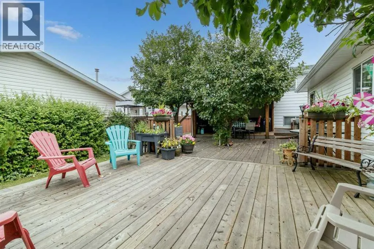
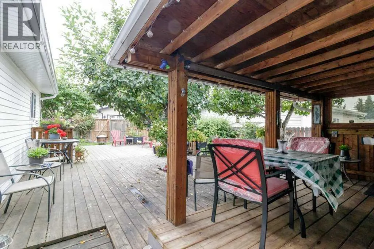
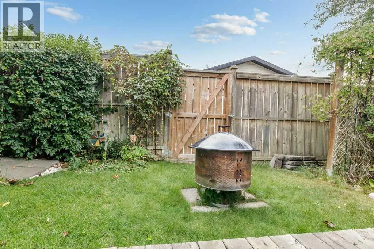
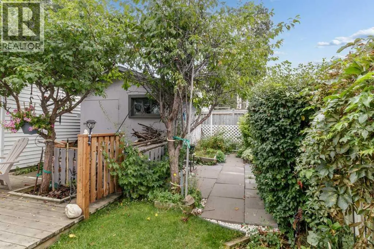
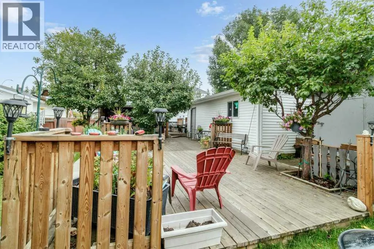
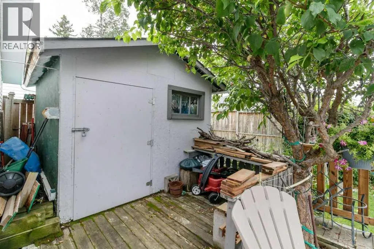
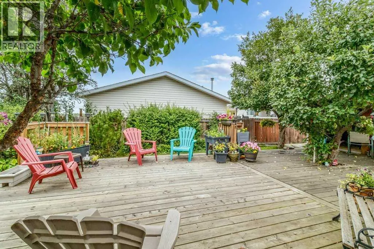
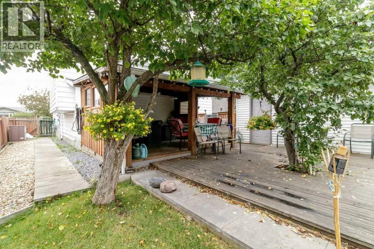
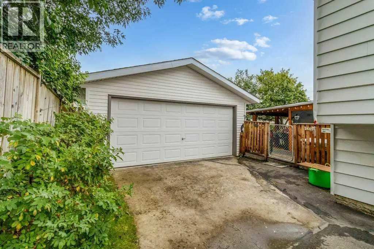
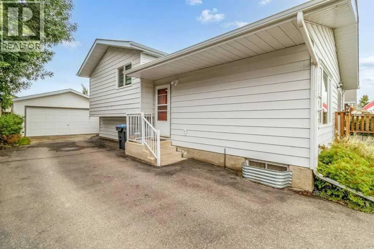
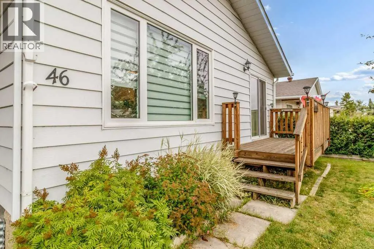
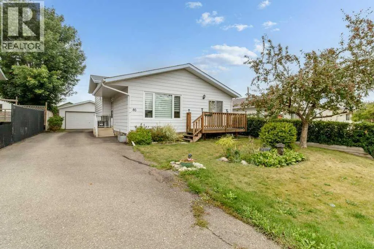
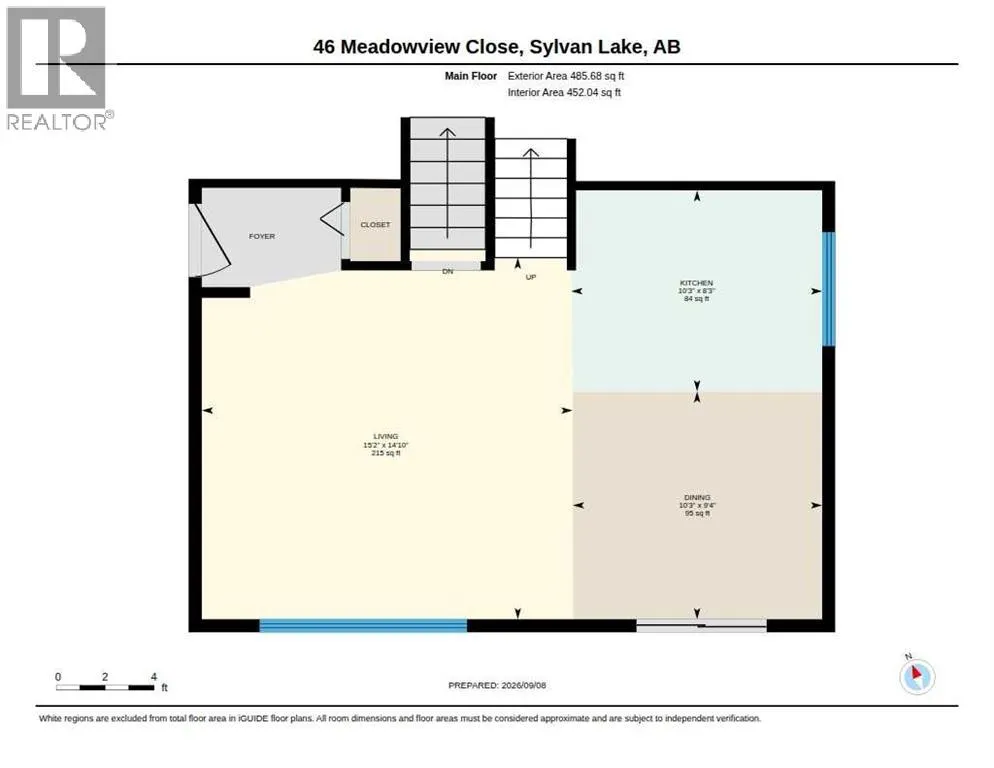
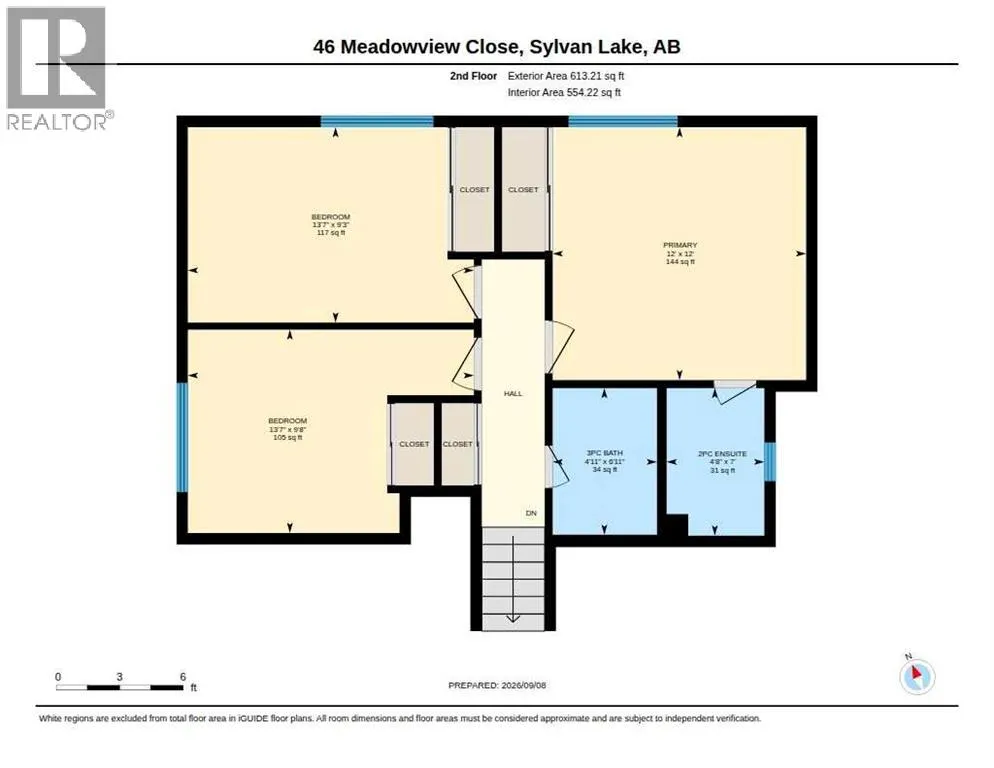
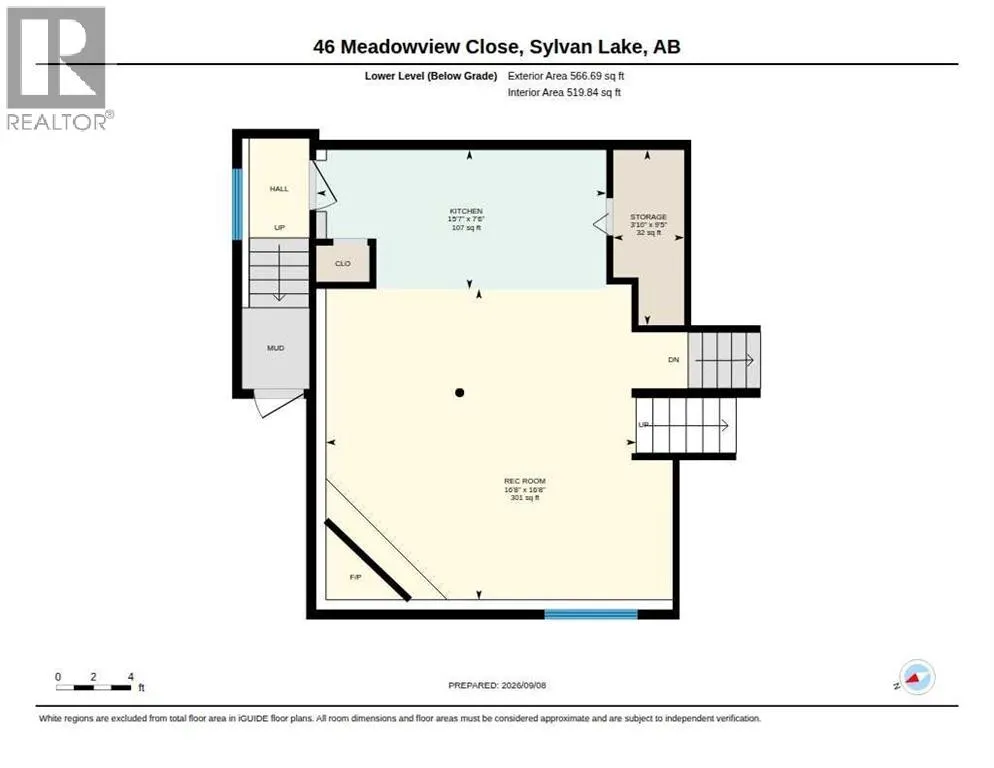
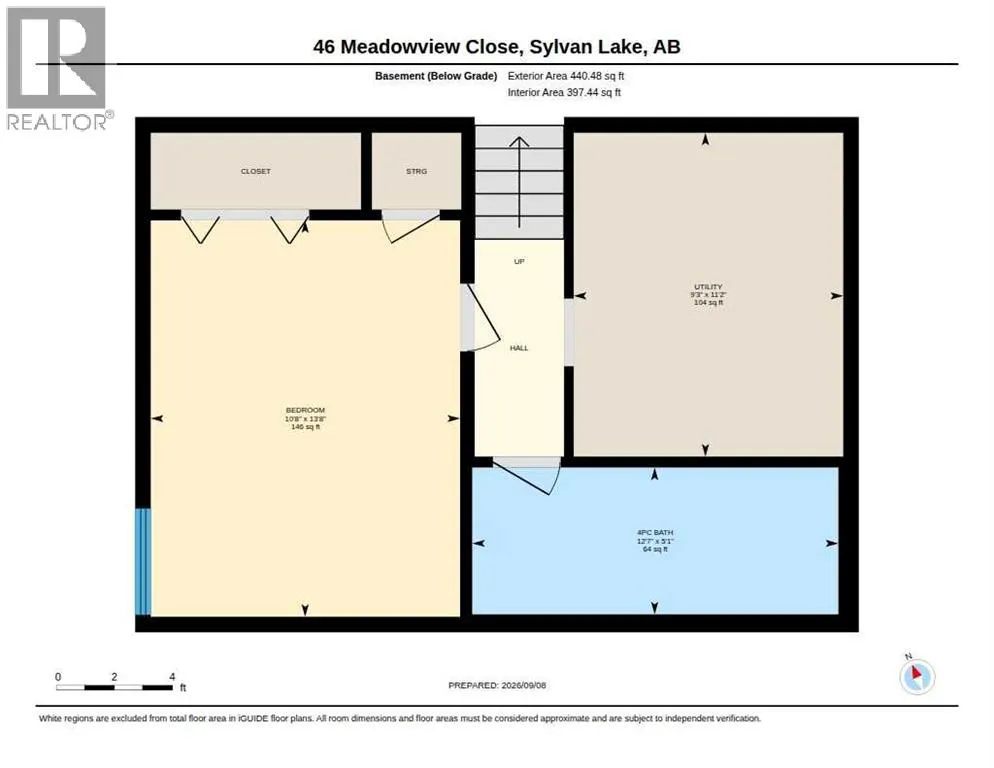
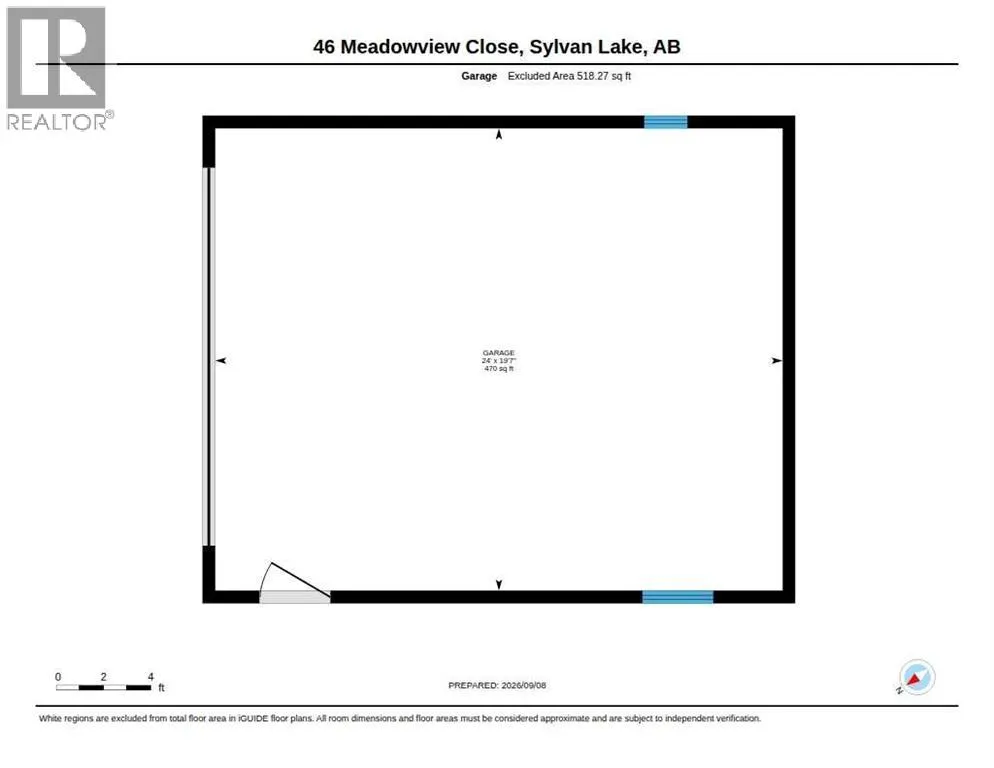
Welcome to this well-kept 4-level split home located in a quiet close in Sylvan Lake, close to Fox Run School and Meadowview Park. The main level offers a comfortable living room and bright updated kitchen with newer appliances. The three bedrooms, and a full bathroom, along with a 2-piece ensuite complete the upper level. The lower levels with a separate entrance, provide additional living space complete with a family room featuring a cozy gas fireplace, and full kitchen. The lowest level include another bedroom, laundry/utility room, and full bathroom. This home offers plenty of flexibility for guests or extended family. A number of improvements have been completed, including new windows on the upper floors, a new sliding door, updated lighting, and updated blinds. A new furnace was installed in 2022 and HWT in 2017. The roof is under 10 years old as well. Gardeners delight with a massive rear deck that overlooks the landscaped and fenced yard and provides a pleasant spot to enjoy the outdoors. The yard features a wonderful variety of mature fruit trees and berry bushes, including an apple tree, two plum trees, cherry trees, Saskatoon berries, a Nanking cherry bush, and raspberries. A double detached garage provides convenient parking and additional storage. Set in a peaceful neighbourhood close to the school, park, playground, and Sylvan Lake amenities, this home offers a comfortable layout with plenty of outdoor appeal. (id:7434)
General Features
| Community Features | Lake Privileges |
|---|---|
| Property Type | Single Family |
| Zoning Description | R2 |
| CommunityName | Lakeview Heights |
| Amenities | Playground, Water Nearby |
| Building Appliances | Washer, Refrigerator, Stove, Dryer, Microwave, Window Coverings |
| Building Architectural Style | 4 Level |
| Building Basement Features | Separate entrance |
| Building Cooling Type | None |
| Parking Space Total | 4 |
| Foundation Type | Poured Concrete |
| Building Type | House |
| Ownership Type | Freehold |
Interior Features
| Building Fireplace Present | True |
|---|---|
| Building Fireplace Total | 1 |
| Building Heating Type | Forced air |
| Building Heating Fuel | Natural gas |
| Basement Development | Finished |
| Basement Type | Full (Finished) |
| Construction Style Attachment | Detached |
| Flooring Type | Carpeted, Linoleum |
| Living Area Range | 1098 |
| Bedrooms | 3+1 |
Exterior Features
| Land Amenities | Playground, Water Nearby |
|---|---|
| Landscape Features | Landscaped |
| Exterior Finish | Vinyl siding, Wood siding |
| Fence Type | Fence |
Room Details
| Room | Dimensions | Level | Flooring | Details |
|---|---|---|---|---|
| 2pc Bathroom | Measurements not available | Second level | ||
| 3pc Bathroom | Measurements not available | Second level | ||
| 4pc Bathroom | Measurements not available | Basement | ||
| Bedroom | 9.67 Ft x 13.58 Ft | Main level | ||
| Dining room | 9.33 Ft x 10.25 Ft | Main level | ||
| Furnace | 11.17 Ft x 9.25 Ft | Basement | ||
| Kitchen | 8.25 Ft x 10.25 Ft | Main level | ||
| Living room | 14.83 Ft x 15.17 Ft | Main level | ||
| Primary Bedroom | 12.00 Ft x 12.00 Ft | Second level | ||
| Recreational, Games room | 16.67 Ft x 16.67 Ft | Lower level | ||
| Storage | 3.83 Ft x 9.42 Ft | Lower level |
Amenities
- Views
- New Construction
- Adult 55+
- Lease To Own
- No Strata Fees
- Furnished
- Primary On Main
- Air Conditioning
- Seller Finance
- Green
- Fixer Upper
- Horse
- Golf
- Fireplace
- Deck
- Garage
- Basement
- Pool

Property vs Single Family Average in T4S 1H9
Price
Year Built
In The Neighbourhood
West Kelowna
$ 1,050,000
- Type
- Single Family
- Size
- 2,949 SqFt
- Rooms
- 4 Beds + 4 Baths
Vantage West Realty Inc.
West Kelowna
$ 849,999
- Type
- Single Family
- Size
- 3,791 SqFt
- Rooms
- 5 Beds + 3.5 Baths
Royal LePage Kelowna
West Kelowna
$ 2,895,000
- Type
- Single Family
- Size
- 7,048 SqFt
- Rooms
- 6 Beds + 5.5 Baths
Macdonald Realty
West Kelowna
$ 989,500
- Type
- Single Family
- Size
- 3,152 SqFt
- Rooms
- 6 Beds + 5 Baths
FaithWilson Christies International Real Estate
West Kelowna
$ 2,925,000
- Type
- Single Family
- Size
- 4,888 SqFt
- Rooms
- 5 Beds + 4 Baths
Sotheby's International Realty Canada
West Kelowna
$ 1,399,000
- Type
- Single Family
- Size
- 3,616 SqFt
- Rooms
- 5 Beds + 3.5 Baths
Coldwell Banker Horizon Realty
West Kelowna
$ 779,000
- Type
- Single Family
- Size
- 2,059 SqFt
- Rooms
- 3 Beds + 2 Baths
Royal LePage Kelowna
West Kelowna
$ 1,599,000
- Type
- Single Family
- Size
- 4,688 SqFt
- Rooms
- 7 Beds + 5.5 Baths
Oakwyn Realty Okanagan
West Kelowna
$ 2,195,000
- Type
- Single Family
- Size
- 3,663 SqFt
- Rooms
- 2 Beds + 2.5 Baths
eXp Realty (Kelowna)
West Kelowna
$ 1,599,900
- Type
- Single Family
- Size
- 4,206 SqFt
- Rooms
- 6 Beds + 5 Baths
Rival Realty Inc.

 Information should be deemed reliable but not guaranteed, all representations are approximate, and individual verification is recommended. Copyright ©2026 All rights reserved.
The trademarks REALTOR®, REALTORS® and the REALTOR® logo are controlled by The Canadian Real Estate Association (CREA) and identify real estate professionals who are members of CREA. The trademarks MLS®, Multiple Listing Service® and the associated logos are owned by CREA and identify the quality of
Information should be deemed reliable but not guaranteed, all representations are approximate, and individual verification is recommended. Copyright ©2026 All rights reserved.
The trademarks REALTOR®, REALTORS® and the REALTOR® logo are controlled by The Canadian Real Estate Association (CREA) and identify real estate professionals who are members of CREA. The trademarks MLS®, Multiple Listing Service® and the associated logos are owned by CREA and identify the quality of