
Address
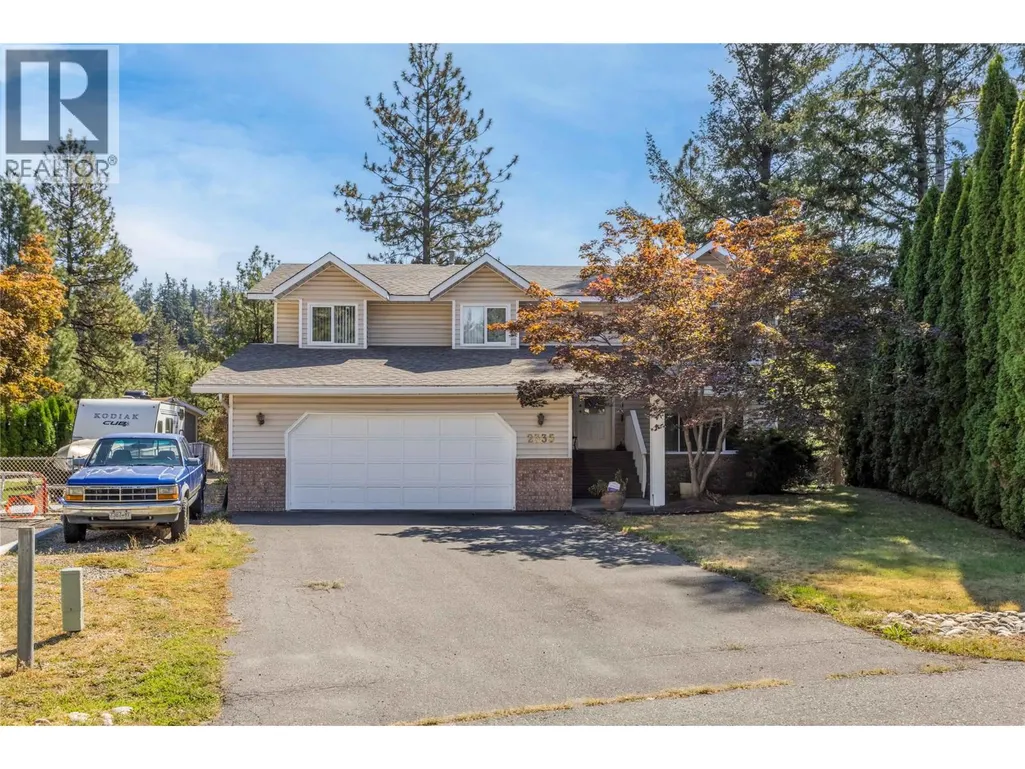
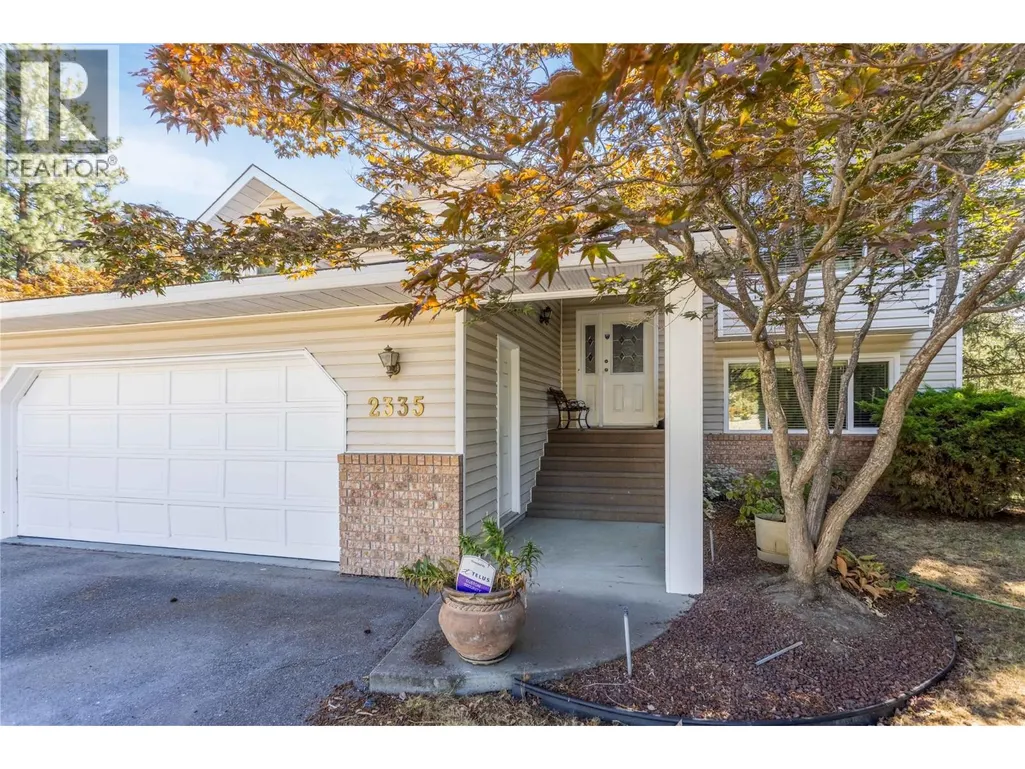
2335 Somerset Court Lot# 3, West Kelowna, BC
Price
$ 820,000
Property Attributes
- ID#10400576
- TypeSingle Family
- Listing Status Active
- MunicipalityWest Kelowna
- CityWest Kelowna
- AreaWest Kelowna
- NeighbourhoodWest Kelowna Estates
- Postal CodeV1Z 3L5
- Style
- Year Built1990
- Price$ 820,000
- Bedrooms4
- Bathrooms3
- Half Bathrooms0
- Sqr Footage2202
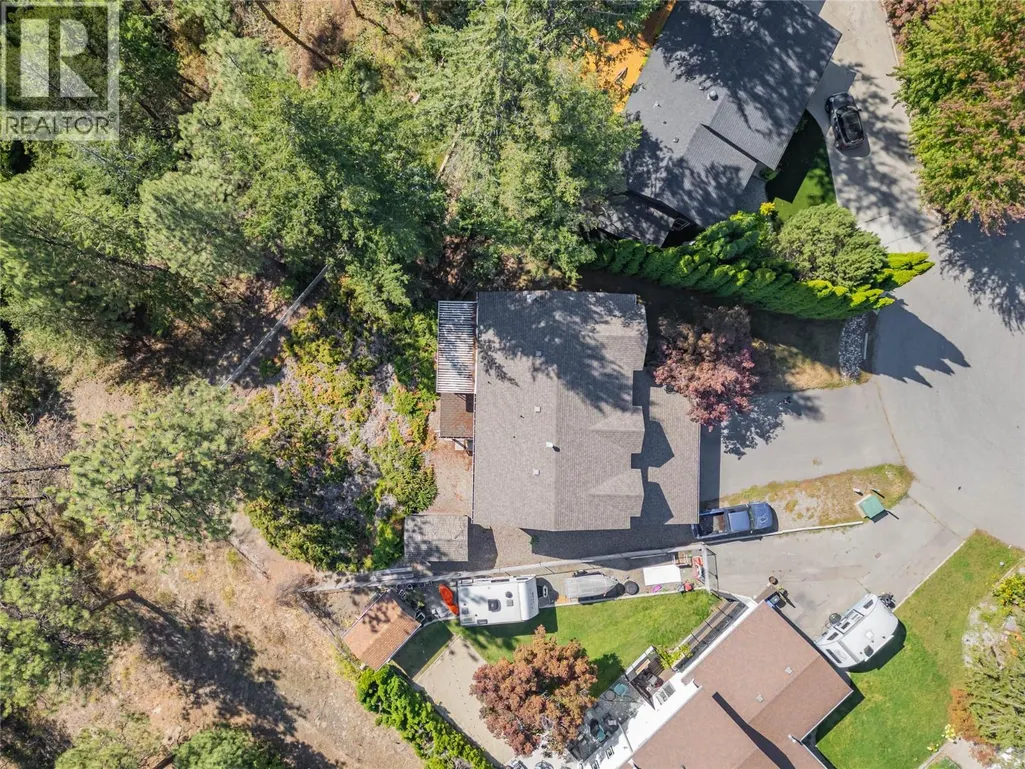
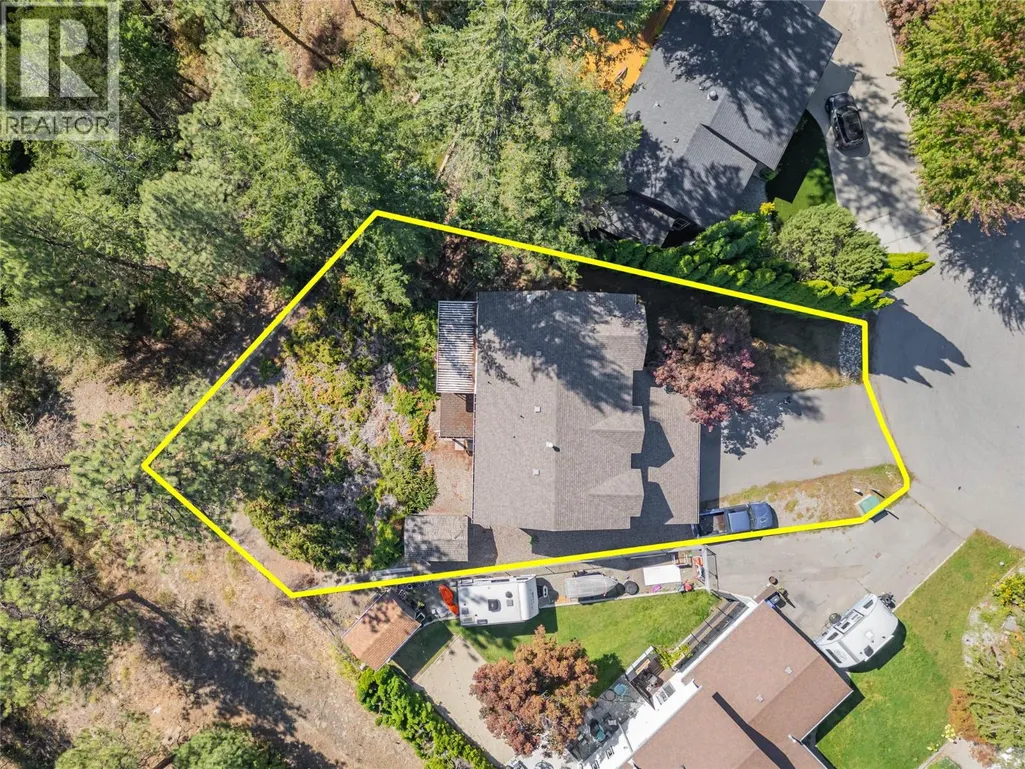
- Lot Size0.23 Acres
Data Source:
Canadian Real Estate Association (CREA)
Property Description
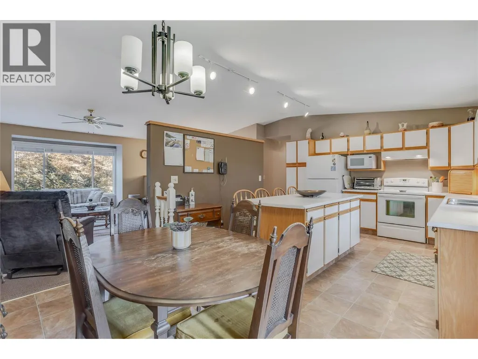
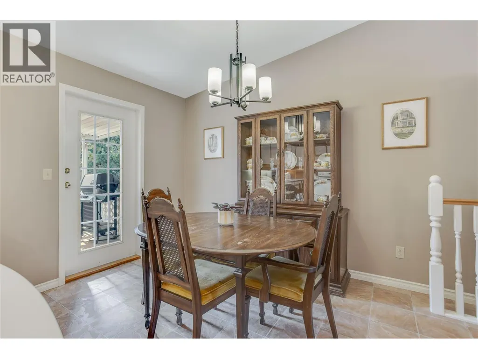
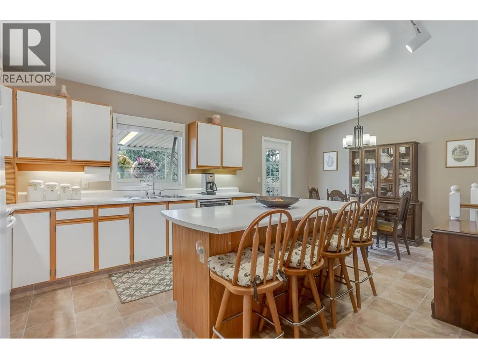
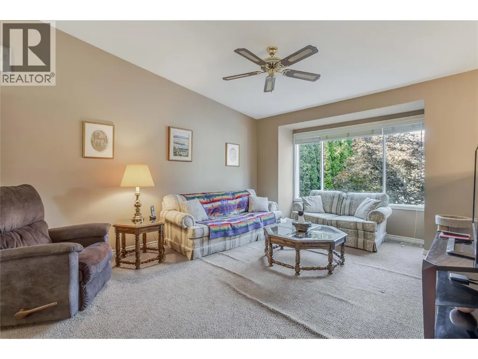
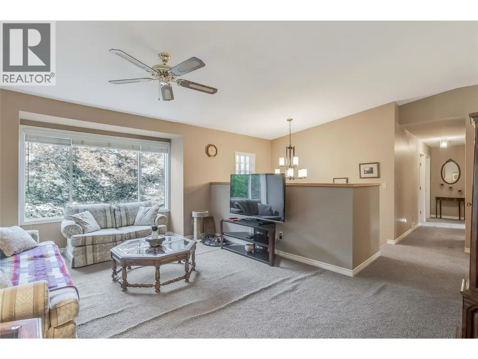
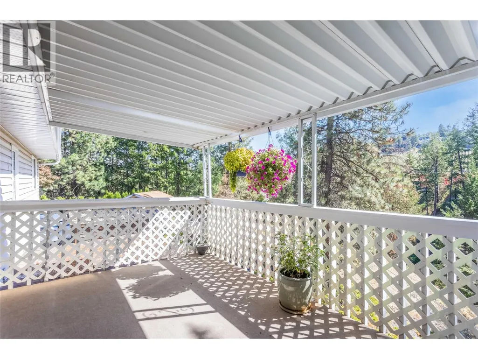
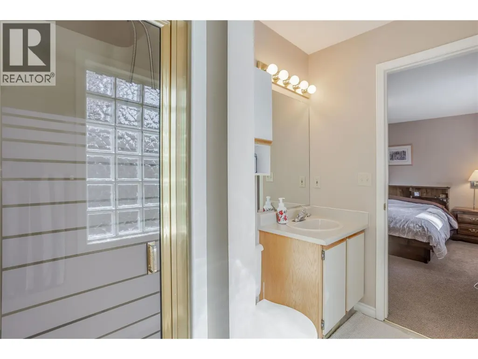
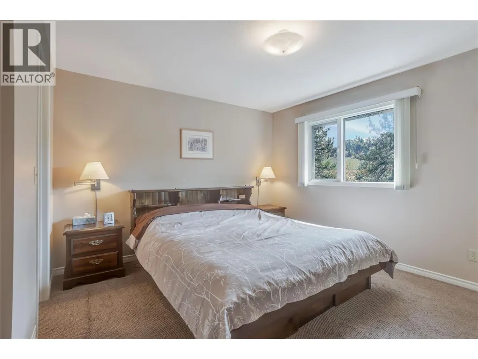
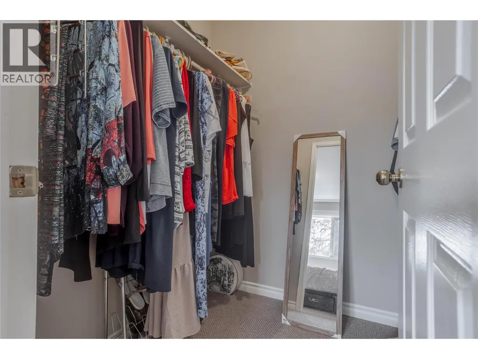
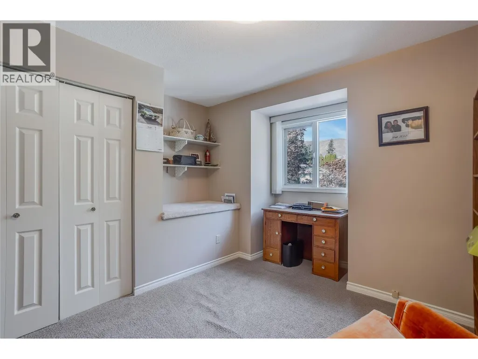
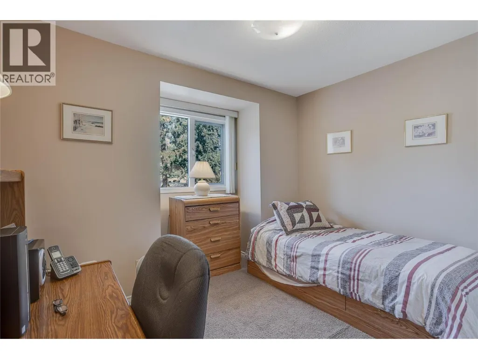
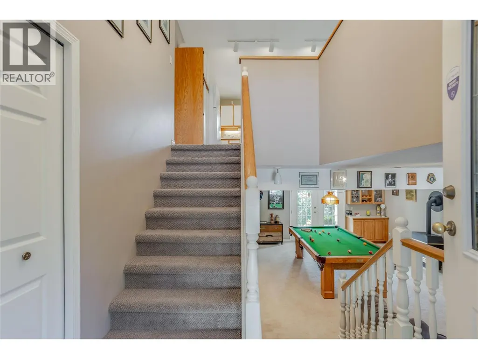
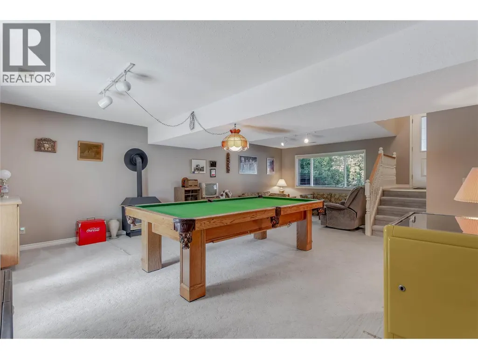
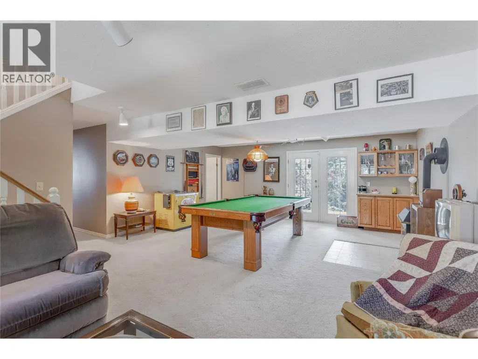
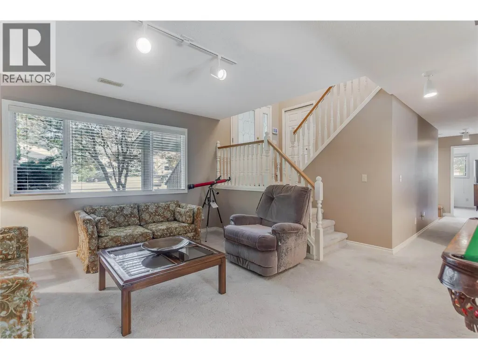
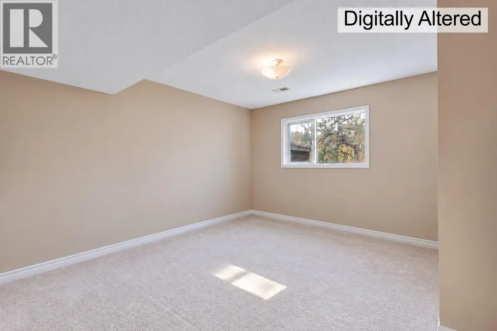
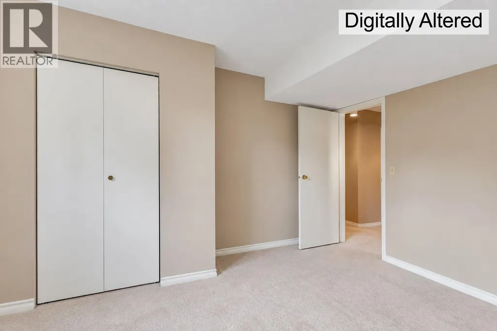
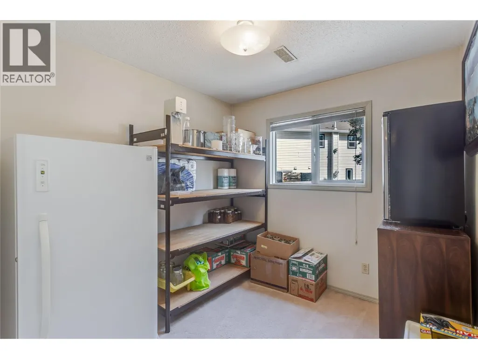
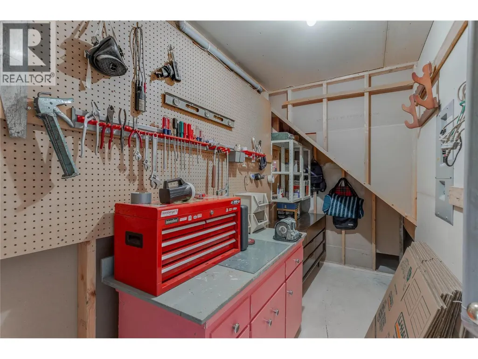
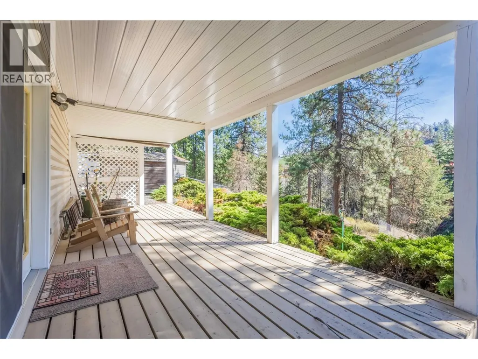
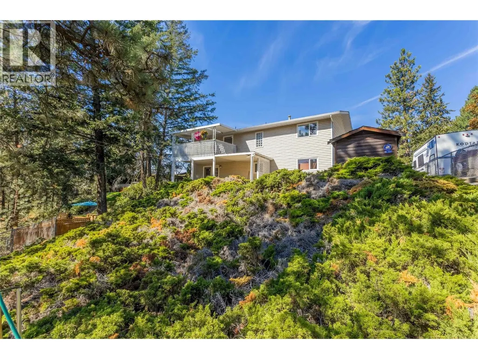
This home is ready to be yours now. Loved from the very beginning by its original family, 2335 Somerset Court is ready for its next chapter. After years of memories made here, the homeowner is transitioning into a new season of life and is ready to welcome a new family to make this home their own. Thoughtfully laid out for family life, the main level offers three bedrooms upstairs, while the walk-out basement provides an additional bedroom, office/ den, a large rec room, and the potential to create a suite if desired. The oversized two-car garage offers plenty of room for vehicles, storage, hobbies and all the extras that come with Okanagan living, with additional side parking for a boat or RV. Tucked away on a quiet cul-de-sac, with a sweet neighborhood park just steps away, this is a home that combines comfort, flexibility and a location that simply works. There is a lot of life still waiting to be lived here. Location, possibility and a home that has been genuinely loved — right here at 2335 Somerset Court. All measurements are taken from i Guide. Sizes and dimensions are approximate, actual may vary. (id:7434)
General Features
| Features | Cul-de-sac, Level lot, Private setting |
|---|---|
| Road Type | Cul de sac |
| Community Features | Family Oriented |
| Property Type | Single Family |
| Neighbourhood | West Kelowna Estates |
| Amenities | Schools, Shopping |
| Building Appliances | Refrigerator, Dishwasher, Cooktop - Electric, Oven - Electric, Hood Fan, Washer & Dryer |
| Building Cooling Type | Central air conditioning |
| Parking Space Total | 2 |
| Building Type | House |
| Ownership Type | Freehold |
| Building.StoriesTotal | 2 |
Interior Features
| Building Fireplace Present | False |
|---|---|
| Building Heating Type | Forced air, See remarks |
| Basement Type | Full |
| Construction Style Attachment | Detached |
| Living Area Range | 2202 |
| Bedrooms | 4 |
Exterior Features
| Building Roof Material | Asphalt shingle |
|---|---|
| Building Roof Style | Unknown |
| Land Amenities | Schools, Shopping |
| Landscape Features | Level, Underground sprinkler |
| Sewer | Municipal sewage system |
| Exterior Finish | Vinyl siding |
| Fence Type | Chain link |
Room Details
| Room | Dimensions | Level | Flooring | Details |
|---|---|---|---|---|
| Bedroom | 11'10'' x 9'3'' | Main level | ||
| Den | 8'6'' x 12'5'' | Basement | ||
| Dining room | 12' x 16'2'' | Main level | ||
| Family room | 26'11'' x 18'11'' | Basement | ||
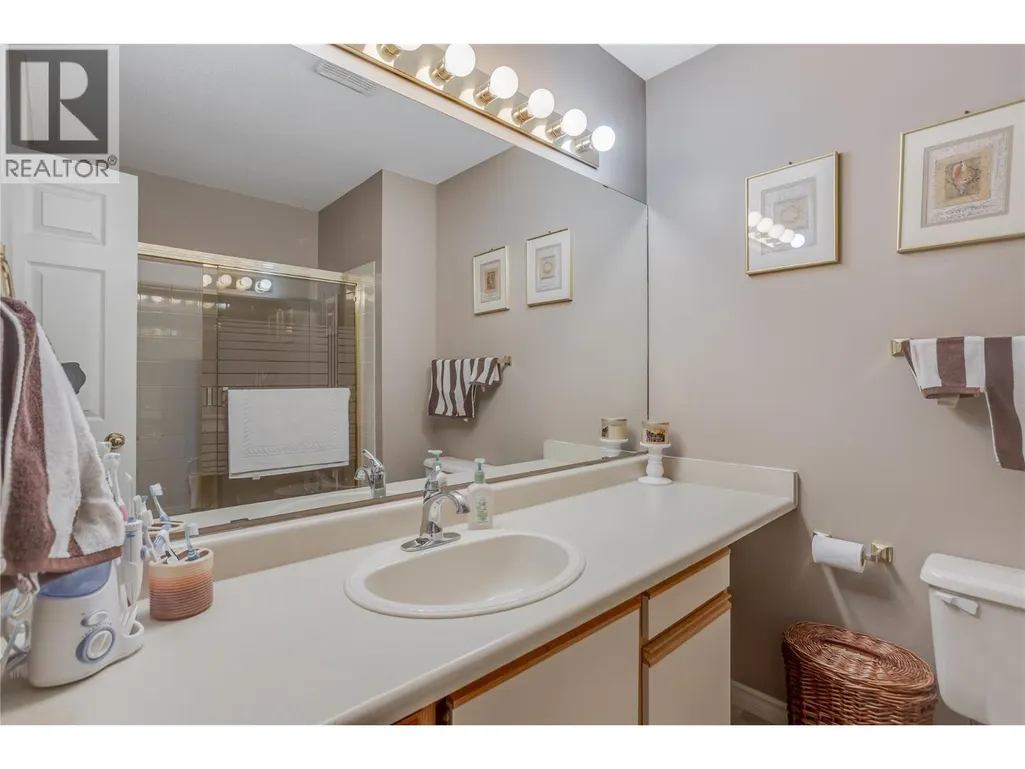
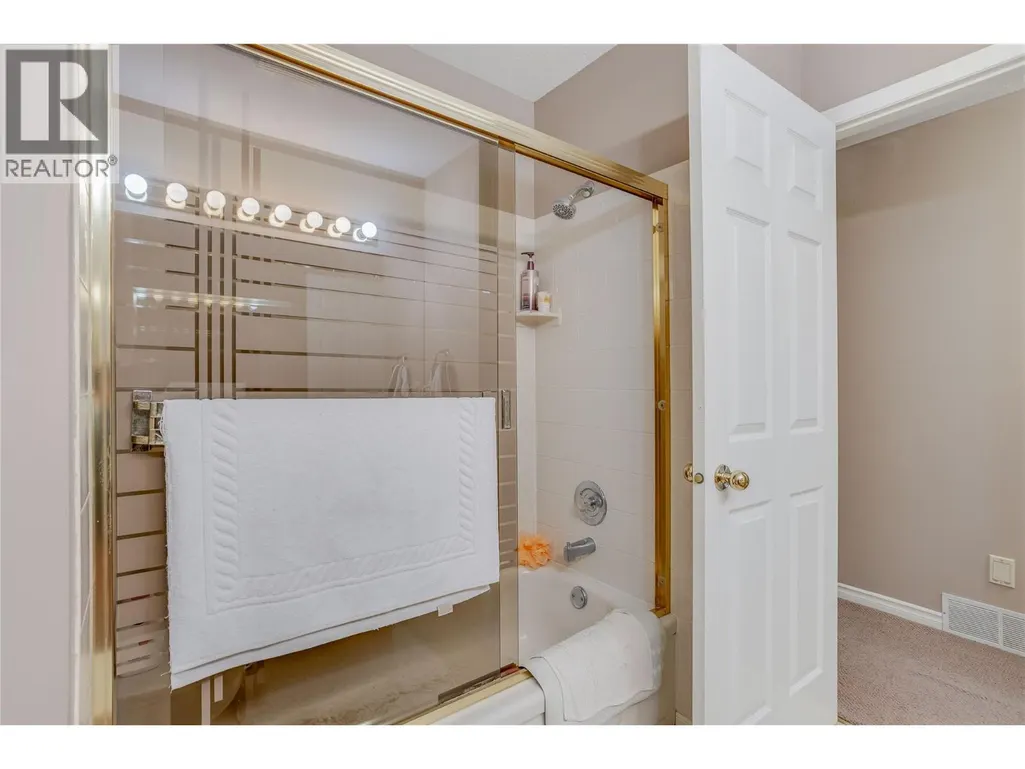
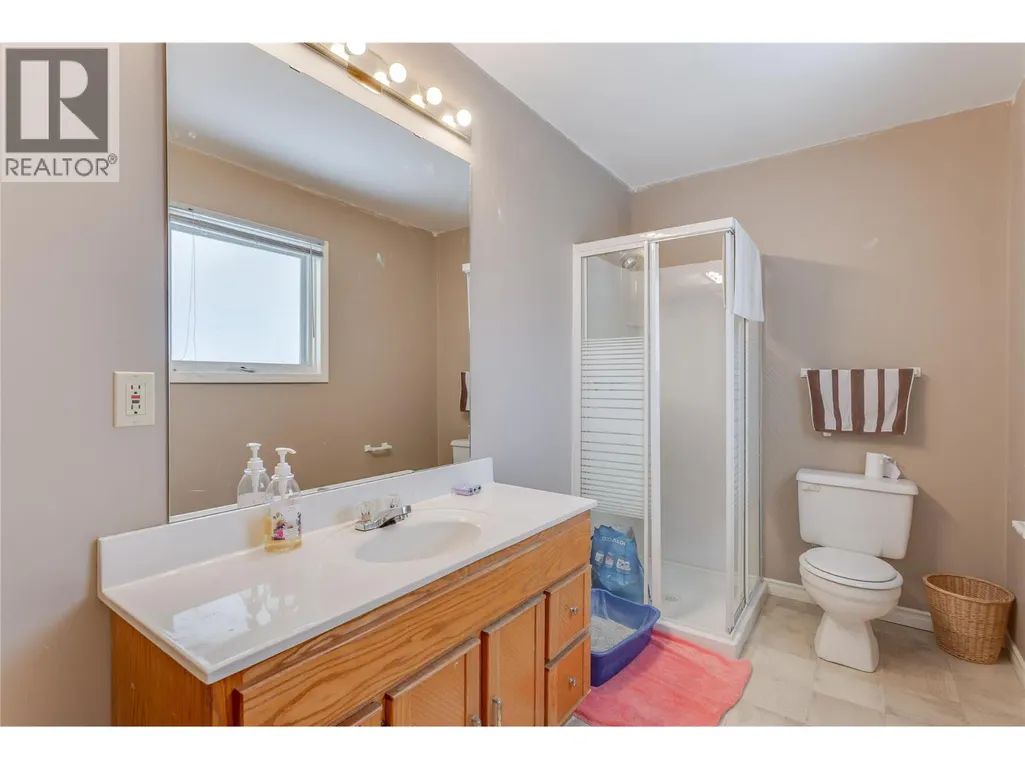
| Full bathroom | 7'7'' x 8'3'' | Main level | ||
| Full ensuite bathroom | 6'4'' x 8'3'' | Main level | ||
| Kitchen | 11'10'' x 14'8'' | Main level | ||
| Laundry room | 7' x 10'10'' | Basement | ||
| Living room | 16'11'' x 20'10'' | Main level | ||
| Primary Bedroom | 13' x 13'2'' | Main level | ||
| Storage | 4'9'' x 12'1'' | Basement |
Amenities
- Views
- New Construction
- Adult 55+
- Lease To Own
- No Strata Fees
- Furnished
- Primary On Main
- Air Conditioning
- Seller Finance
- Green
- Fixer Upper
- Horse
- Golf
- Fireplace
- Deck
- Garage
- Basement
- Pool

Property vs Single Family Average in V1Z 3L5
Price
Year Built
In The Neighbourhood
Open House
West Kelowna
$ 1,079,000
- Type
- Single Family
- Size
- 2,875 SqFt
- Rooms
- 5 Beds + 3.5 Baths
Royal LePage Kelowna
West Kelowna
$ 1,600,000
- Type
- Single Family
- Size
- 3,279 SqFt
- Rooms
- 4 Beds + 3 Baths
Vantage West Realty Inc.
West Kelowna
$ 1,295,000
- Type
- Single Family
- Size
- 3,384 SqFt
- Rooms
- 5 Beds + 4 Baths
Vantage West Realty Inc.
West Kelowna
$ 1,299,900
- Type
- Single Family
- Size
- 3,523 SqFt
- Rooms
- 4 Beds + 2.5 Baths
Sotheby's International Realty Canada
West Kelowna
$ 998,800
- Type
- Single Family
- Size
- 3,245 SqFt
- Rooms
- 4 Beds + 3 Baths
Stilhavn Real Estate Services
Open House
West Kelowna
$ 1,299,000
- Type
- Single Family
- Size
- 3,866 SqFt
- Rooms
- 5 Beds + 4.5 Baths
Sotheby's International Realty Canada
West Kelowna
$ 839,000
- Type
- Single Family
- Size
- 2,654 SqFt
- Rooms
- 2 Beds + 2 Baths
Royal LePage Kelowna
West Kelowna
$ 1,199,000
- Type
- Single Family
- Size
- 3,714 SqFt
- Rooms
- 5 Beds + 3 Baths
2 Percent Realty Interior Inc.

 Information should be deemed reliable but not guaranteed, all representations are approximate, and individual verification is recommended. Copyright ©2026 All rights reserved.
The trademarks REALTOR®, REALTORS® and the REALTOR® logo are controlled by The Canadian Real Estate Association (CREA) and identify real estate professionals who are members of CREA. The trademarks MLS®, Multiple Listing Service® and the associated logos are owned by CREA and identify the quality of
Information should be deemed reliable but not guaranteed, all representations are approximate, and individual verification is recommended. Copyright ©2026 All rights reserved.
The trademarks REALTOR®, REALTORS® and the REALTOR® logo are controlled by The Canadian Real Estate Association (CREA) and identify real estate professionals who are members of CREA. The trademarks MLS®, Multiple Listing Service® and the associated logos are owned by CREA and identify the quality of