
Address
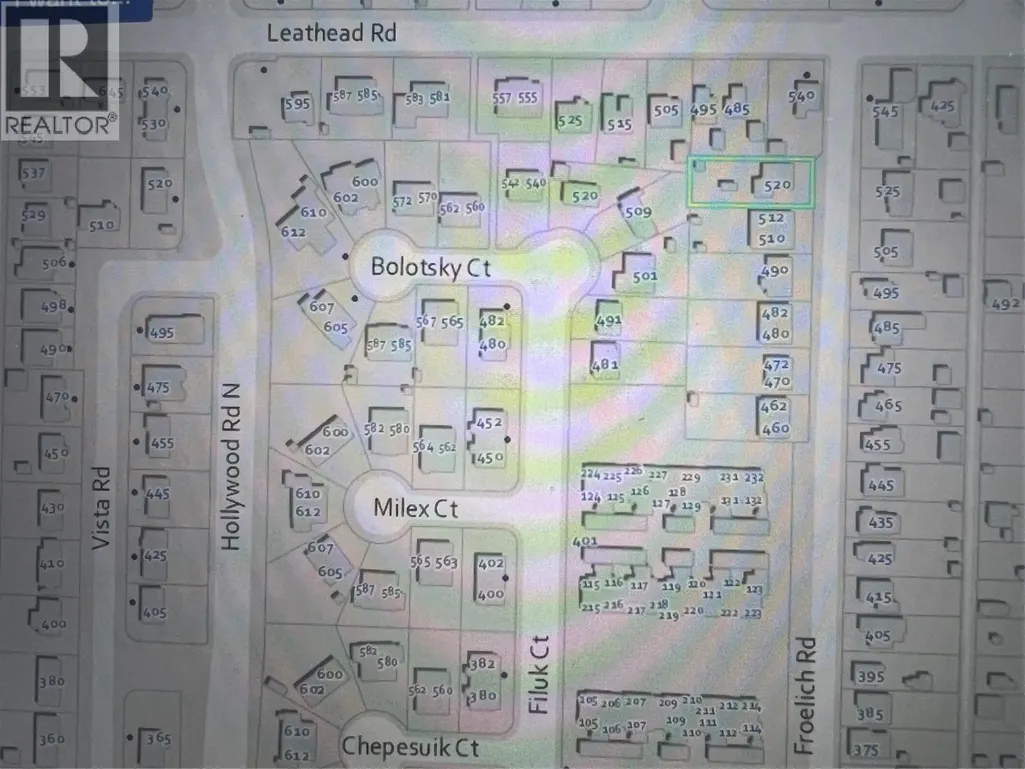
520 Froelich Road, Kelowna, BC
Price
$ 1,299,000
Property Attributes
- ID#10397656
- TypeSingle Family
- Listing Status Active
- MunicipalityKelowna
- CityKelowna
- AreaKelowna
- NeighbourhoodRutland North
- Postal CodeV1X 3M8
- Style
- Year Built1971
- Price$ 1,299,000
- Bedrooms4
- Bathrooms3
- Half Bathrooms1
- Sqr Footage2488
- Lot Size0.23 Acres
Data Source:
Canadian Real Estate Association (CREA)
Property Description
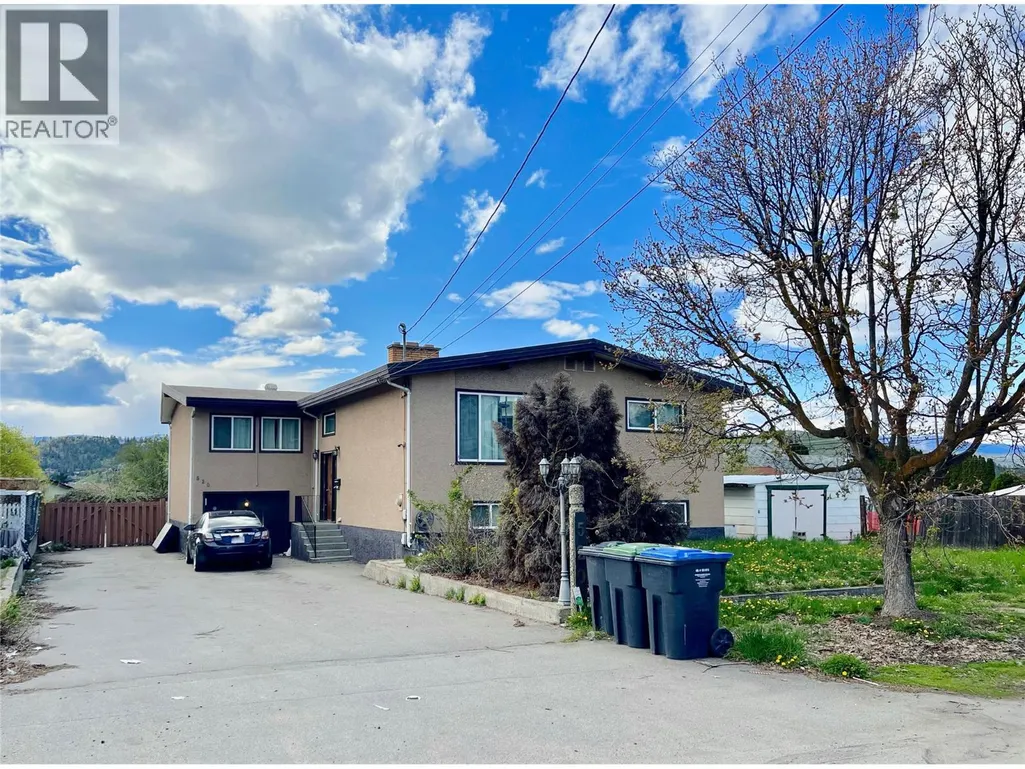
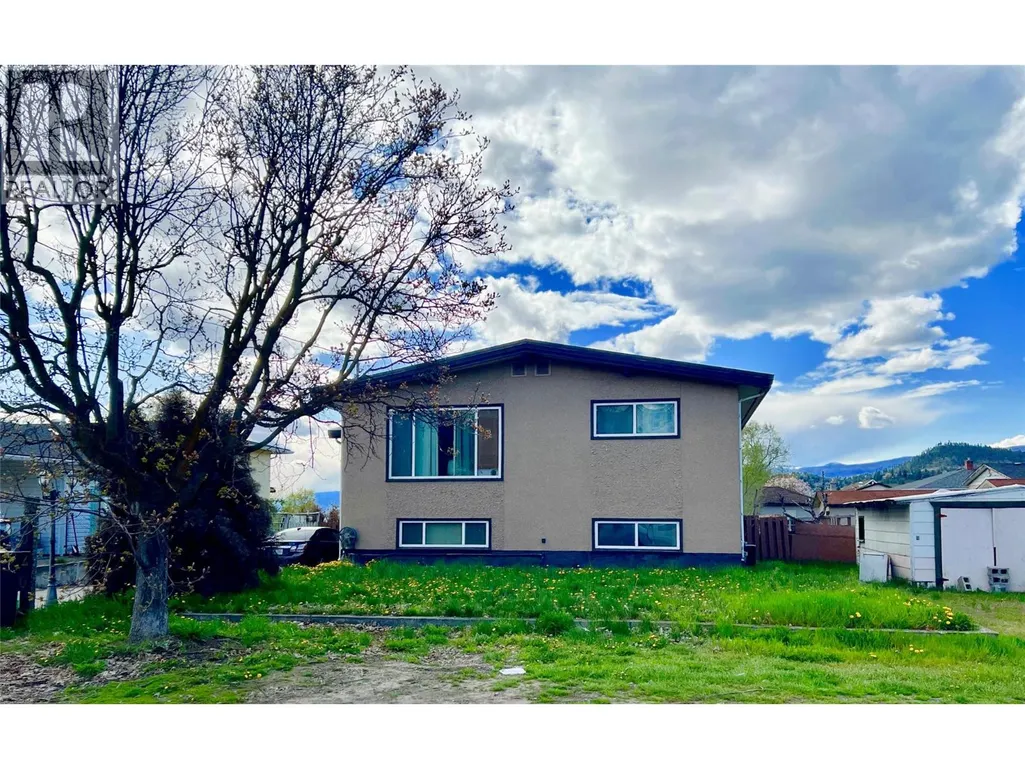
Positioned in a rapidly evolving neighbourhood, 520 Froelich Road offers a rare opportunity to secure a property with immediate income and significant future upside. Surrounded by ongoing redevelopment and new construction, this property is ideally positioned to capitalize on Kelowna’s continued growth. The existing home provides solid rental income, making it an excellent holding property while you plan your next move. Whether you’re an investor, builder, or developer, the real value lies in the land and its long-term potential. Just minutes from key amenities, shopping, transit, and major routes, the property offers both convenience and strong demand fundamentals. As the area continues to transform, opportunities like this are becoming increasingly scarce. Hold, rent, or redevelop — the choice is yours. Secure your position in one of Kelowna’s up-and-coming areas today. Room measurements are approximate only and should be independently verified by the purchaser if important. (id:7434)
General Features
| Property Type | Single Family |
|---|---|
| Neighbourhood | Rutland North |
| Building Cooling Type | Central air conditioning |
| Parking Space Total | 7 |
| Building Type | House |
| Ownership Type | Freehold |
| Building.StoriesTotal | 2 |
Interior Features
| Building Fireplace Present | True |
|---|---|
| Building Heating Type | See remarks |
| Construction Style Attachment | Detached |
| Living Area Range | 2488 |
| Bedrooms | 4 |
Exterior Features
| Building Roof Material | Tar & gravel |
|---|---|
| Building Roof Style | Unknown |
| Sewer | Municipal sewage system |
| Exterior Finish | Stucco |
Room Details
| Room | Dimensions | Level | Flooring | Details |
|---|---|---|---|---|
| 3pc Bathroom | 9' x 6' | Main level | ||
| 3pc Ensuite bath | 8' x 6' | Main level | ||
| 4pc Bathroom | 9' x 6' | Basement | ||
| Bedroom | 13' x 10' | Main level | ||
| Dining room | 11'7'' x 19' | Main level | ||
| Family room | 16'8'' x 15' | Basement | ||
| Kitchen | 16' x 10' | Main level | ||
| Laundry room | 9' x 6' | Basement | ||
| Living room | 16' x 15' | Main level | ||
| Partial ensuite bathroom | 5' x 4' | Main level | ||
| Primary Bedroom | 14' x 13' | Main level |
Amenities
- Views
- New Construction
- Adult 55+
- Lease To Own
- No Strata Fees
- Furnished
- Primary On Main
- Air Conditioning
- Seller Finance
- Green
- Fixer Upper
- Horse
- Golf
- Fireplace
- Deck
- Garage
- Basement
- Pool

Property vs Single Family Average in V1X 3M8
Price
Year Built
In The Neighbourhood
Kelowna
$ 900,000
- Type
- Single Family
- Size
- 2,254 SqFt
- Rooms
- 4 Beds + 2 Baths
Vantage West Realty Inc.
Kelowna
$ 835,000
- Type
- Single Family
- Size
- 1,952 SqFt
- Rooms
- 3 Beds + 2 Baths
2 Percent Realty Interior Inc.
Kelowna
$ 819,000
- Type
- Single Family
- Size
- 2,297 SqFt
- Rooms
- 4 Beds + 2.5 Baths
Stonehaus Realty Corp.

 Information should be deemed reliable but not guaranteed, all representations are approximate, and individual verification is recommended. Copyright ©2026 All rights reserved.
The trademarks REALTOR®, REALTORS® and the REALTOR® logo are controlled by The Canadian Real Estate Association (CREA) and identify real estate professionals who are members of CREA. The trademarks MLS®, Multiple Listing Service® and the associated logos are owned by CREA and identify the quality of
Information should be deemed reliable but not guaranteed, all representations are approximate, and individual verification is recommended. Copyright ©2026 All rights reserved.
The trademarks REALTOR®, REALTORS® and the REALTOR® logo are controlled by The Canadian Real Estate Association (CREA) and identify real estate professionals who are members of CREA. The trademarks MLS®, Multiple Listing Service® and the associated logos are owned by CREA and identify the quality of